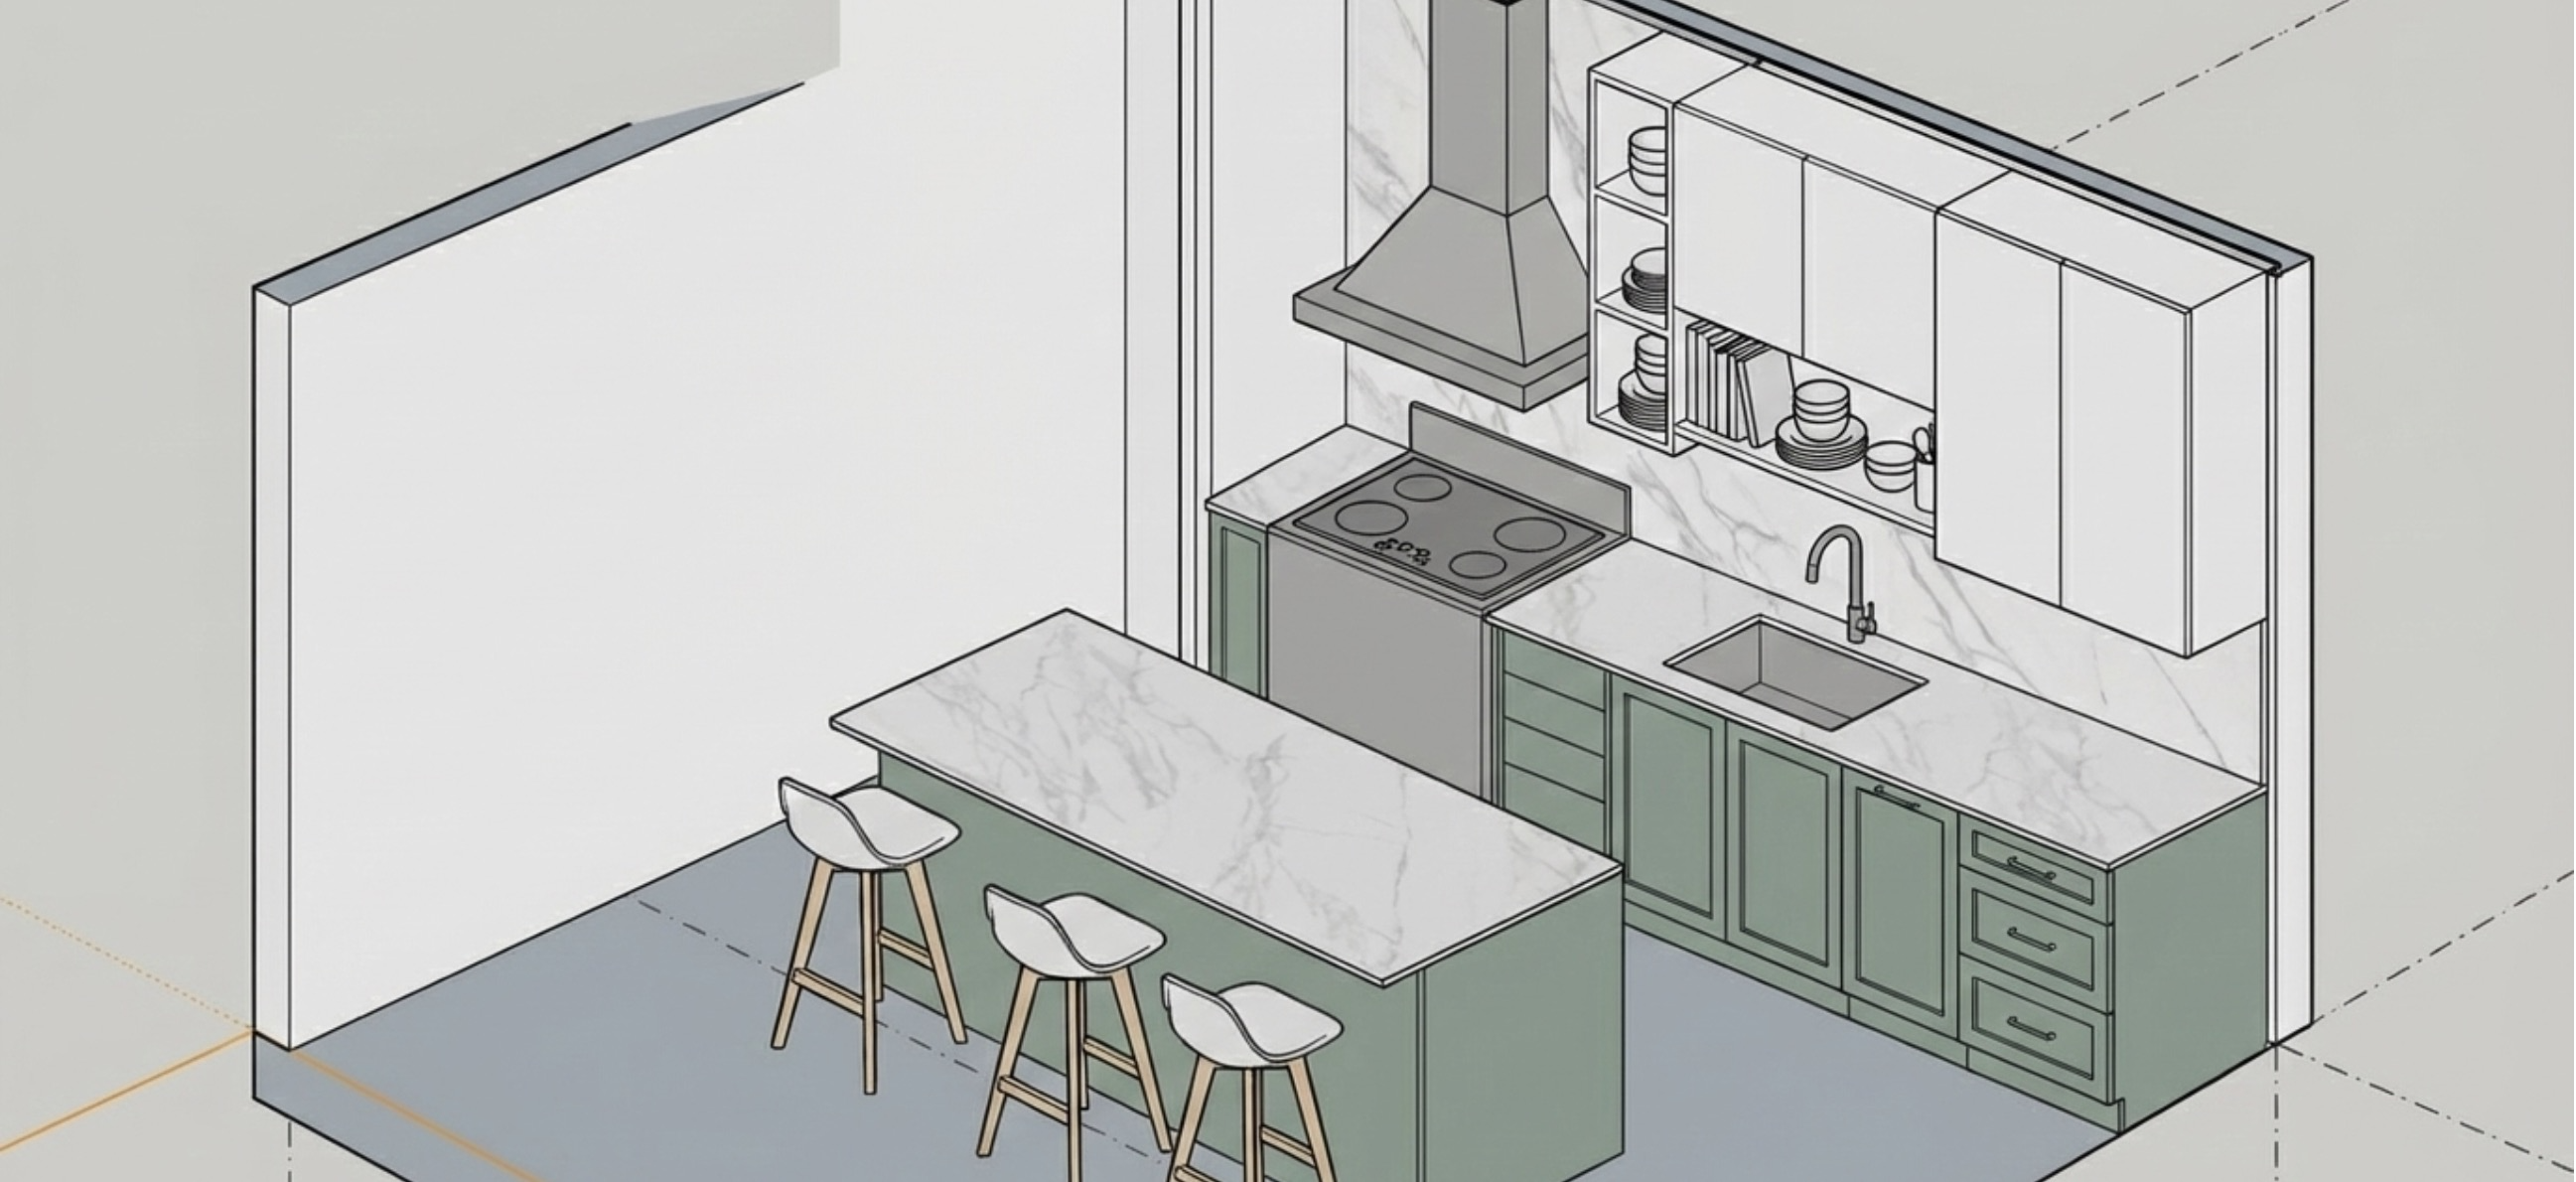
A free, dimensioned kitchen brief is launching soon — draw your space online and receive a scaled floor plan by email, ready to take to any shop. In the meantime, we'll come to you.
Dimensioned floor plan
Your cabinet runs, appliance zones, and openings — drawn to scale and labeled.
Delivered to your inbox
A PDF brief sent directly to you. Share it with any shop or contractor you choose.
Free, no account required
The brief is a real document — yours to keep and use anywhere. No hard sell, no obligation.
Kitchen Measurement Tool
Launching Soon
The free kitchen tool is in final testing. It goes live here shortly — check back soon, or email us and we'll let you know the moment it's ready. In the meantime, you can send your kitchen details directly and we'll prepare a brief for you.
When You're Ready for More
Most homeowners find the brief answers a lot of questions on its own. When you want to go further, there are a couple of options — and neither one is a hard sell.
Optional
If you'd like someone to come and look at the space with you — talk through what's realistic, flag anything the brief doesn't capture, and give you an honest picture of the project scope — we can do that. No commitment required. If you go ahead with a build, the consult fee is credited to the project.
Optional · $200 · credited to your build
Ask about a walk-through